Restroom trailers

Trailer configurations for events, extended projects, and temporary facilities.

When a standard unit is not the right answer — guest-facing events, long-duration sites, or facilities taken offline for renovation — a restroom trailer gives an enclosed, finished environment on the same rental footing.

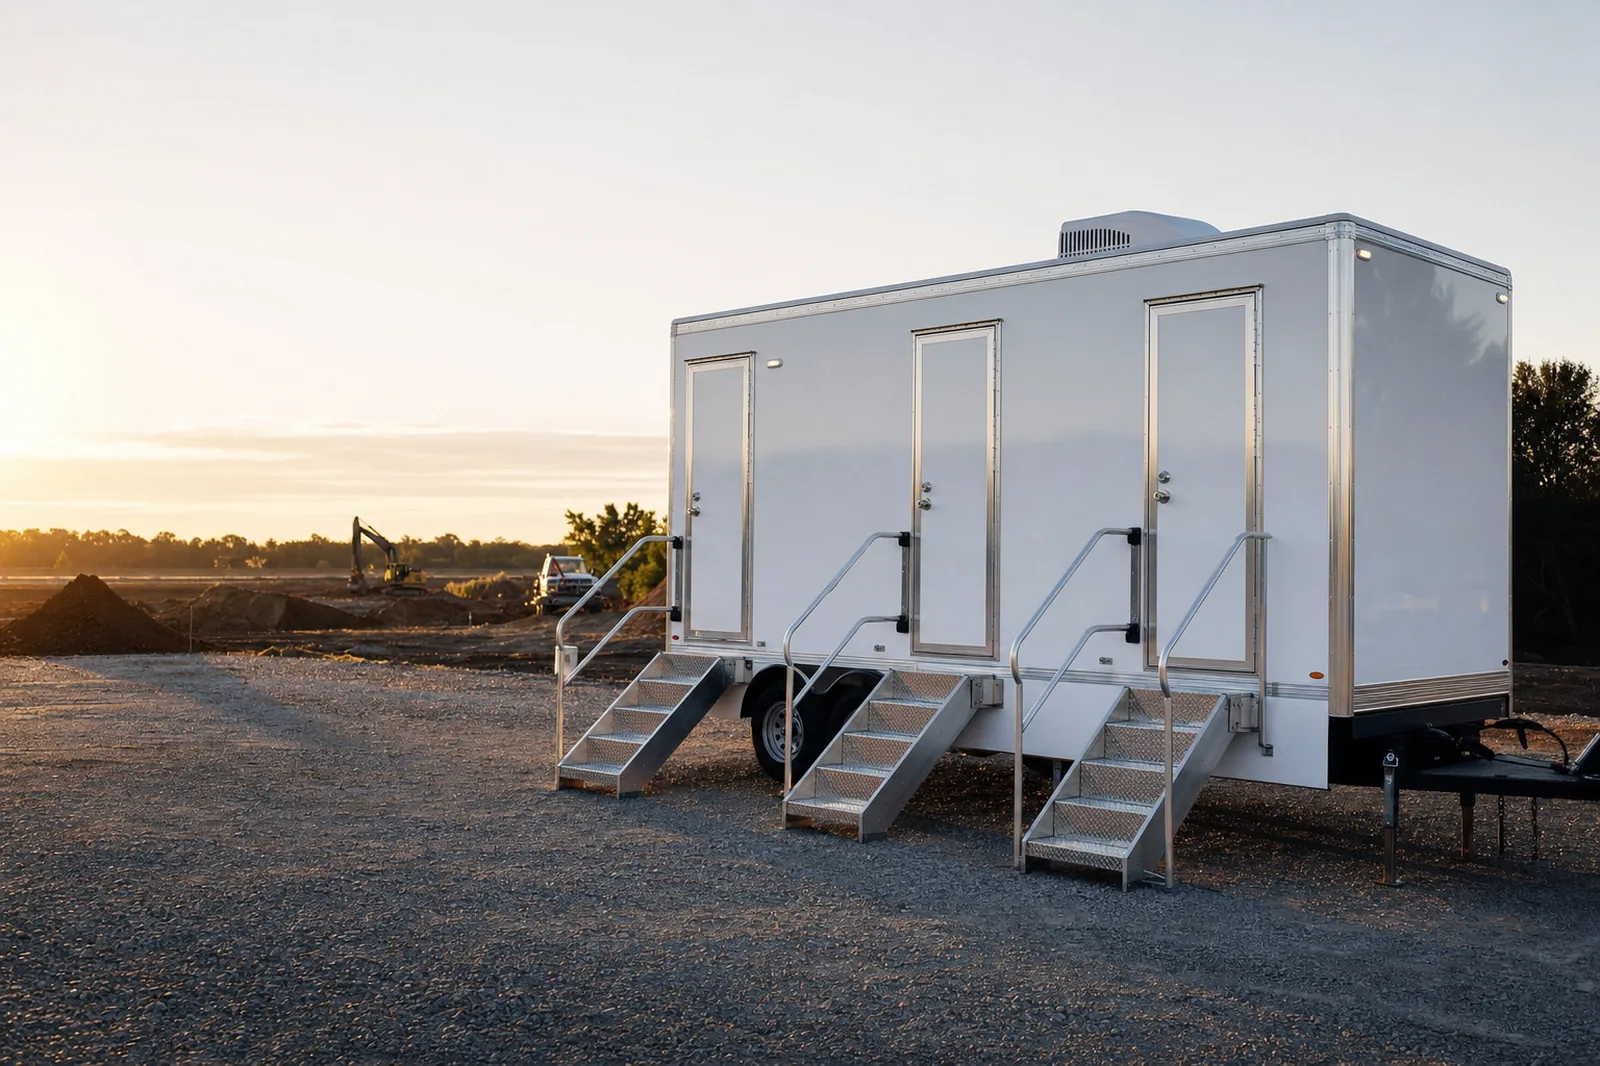
A three-door restroom trailer with aluminum steps and handrails parked on a level gravel pad
Multi-stall trailer, leveled and stepped

Configuration tiers

Three broad tiers, quoted to the specific unit available for your dates.

Trailer inventory varies by season and by unit. Treat the tiers below as planning categories — the exact stall count, layout, and amenity set is confirmed in writing on the quote for the unit reserved.

Compact trailer

A small-footprint two-station trailer for tight staging areas, small gatherings, extended crew coverage, and locations where a full trailer will not fit or is not warranted.

  • Two independent stations
  • Fits constrained pads and driveways
  • Good fit for 25-75 guests, usage dependent

Event trailer

A guest-facing configuration for weddings, corporate functions, fundraisers, and hospitality settings where the restroom is part of the guest experience.

  • Separate men's and women's entries on most units
  • Interior finishes appropriate to guest settings
  • Placement coordinated with the event layout

Multi-stall trailer

Higher-capacity configurations for larger headcounts, extended project durations, shift work, and temporary replacement of permanent facilities.

  • Increased stall count for peak throughput
  • Suited to multi-week and multi-month placement
  • Service interval scaled to occupancy

Amenities

Comfort features are configurable, not assumed.

Amenity availability differs between trailers. Anything listed below is offered subject to the specific unit reserved, site conditions, and utility access — it is confirmed on the quote rather than promised in advance.

Commonly available, unit dependent

  • Flushing fixtures with interior sinks
  • Interior lighting
  • Climate control on equipped units
  • Mirrors and finished interior surfaces
  • Entry steps and handrails

Requires site coordination

  • Power source — on-site connection or generator
  • Fresh water supply or on-board tank service
  • Waste holding capacity matched to expected usage
  • Level pad and towing clearance for delivery
  • Cold-weather measures for winter placements
How to read this page: tier names describe planning categories, not fixed catalog models. Final stall counts, dimensions, amenities, and utility requirements are stated on the written quote for the reserved unit.

Delivery & service

What trailer placement involves.

Placement and service considerations
Site surveyAccess route, turning radius, pad grade, and clearance reviewed before the delivery date
LevelingTrailer leveled and stabilized; steps and handrails set at the entry
UtilitiesPower and water arrangements confirmed in writing before delivery
Service visitsWaste service, restocking, and cleaning on an interval matched to occupancy
Event timingDelivery and pickup windows scheduled around setup, load-in, and teardown
DocumentationDelivery confirmation and service records retained and available on request